
Open House Sun, Sep 27th 01:00 PM - 02:30 PM










Address
175 Coverton Heights Ne, Calgary, AB
Price
$ 624,900
Property Attributes
- ID#A2347836
- TypeSingle Family
- Listing Status Active
- CityCalgary
- AreaCAL Zone N
- NeighbourhoodCoventry Hills
- Postal CodeT3K 5B2
- Style2 Storey
- Year Built2000
- Price$ 624,900
- Bedrooms4
- Full Bathrooms2
- Half Bathrooms1
- Sqr Footage1421
- Lot Size0.092401 Acres
Data Source:
Pillar 9 Technologies
Property Description
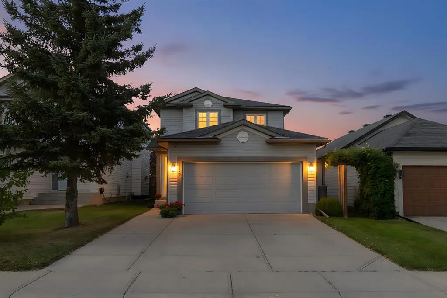
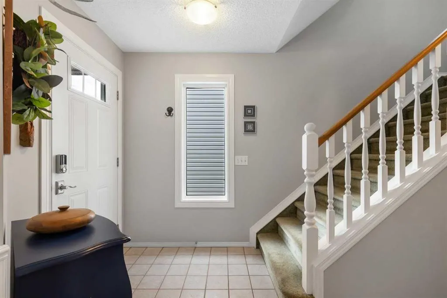
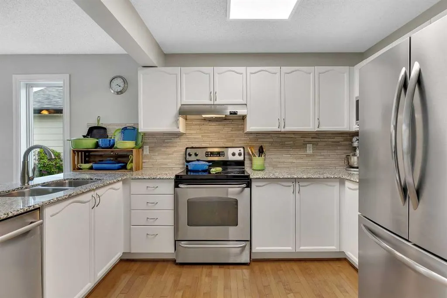
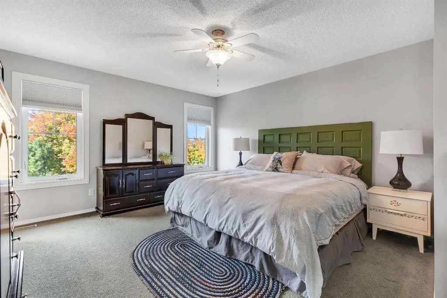
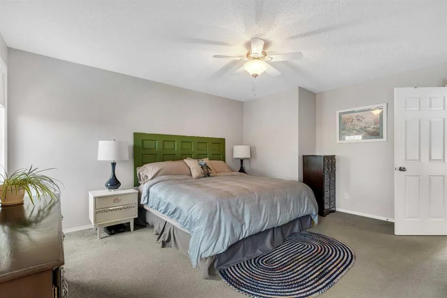
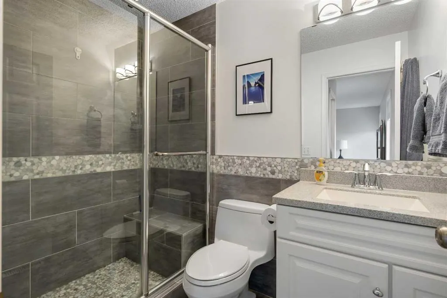
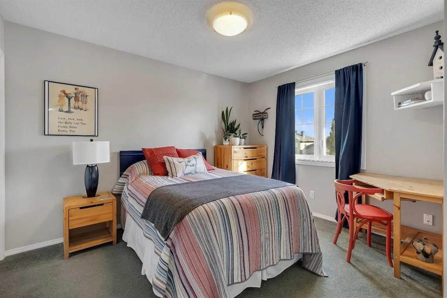
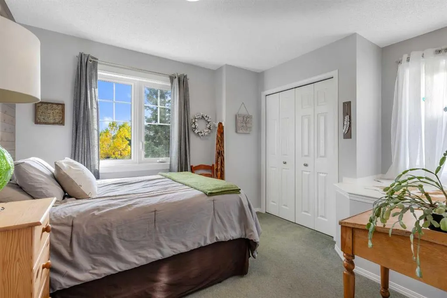
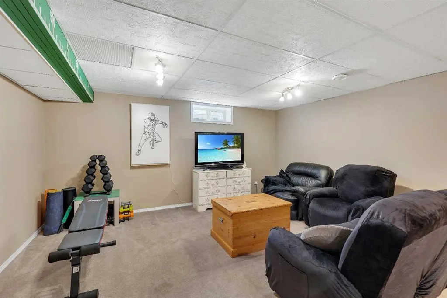
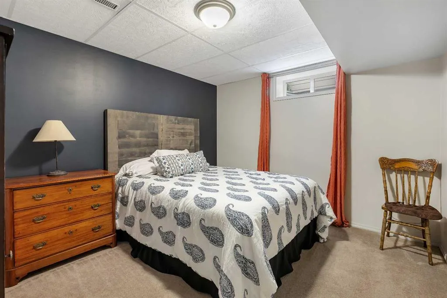
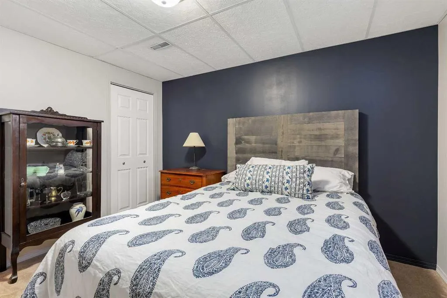
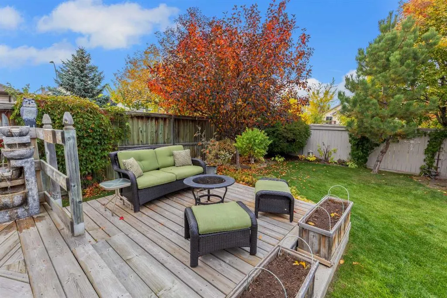
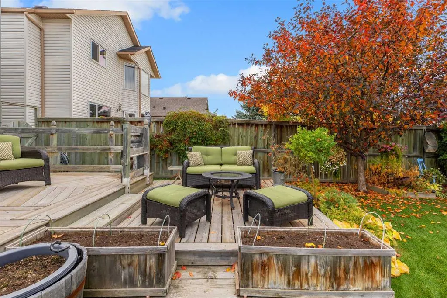
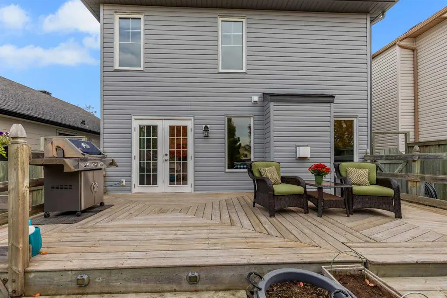
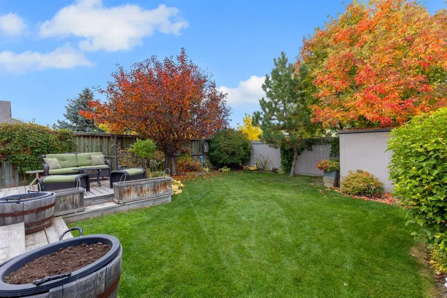
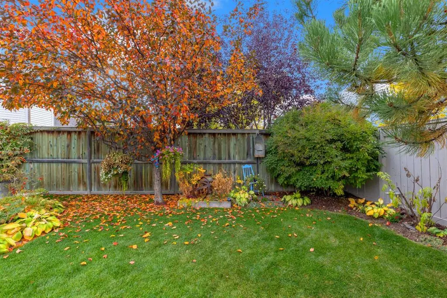
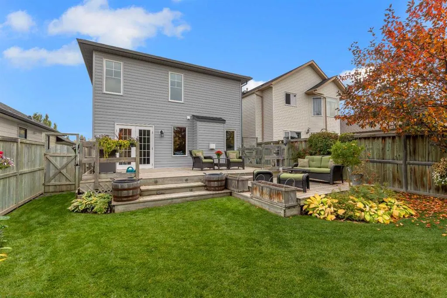
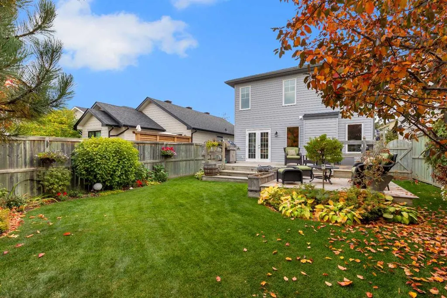
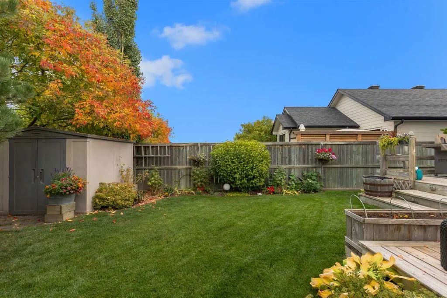
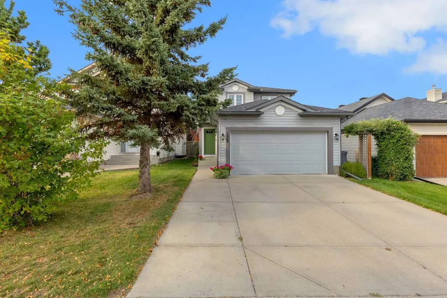
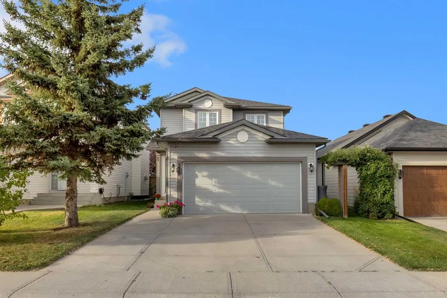
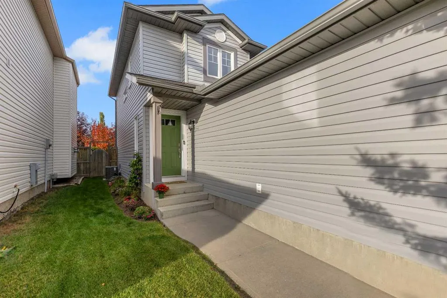
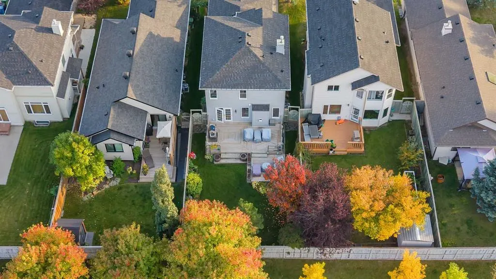
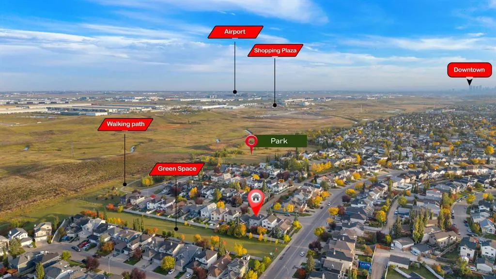
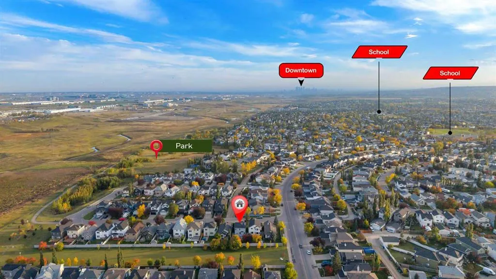
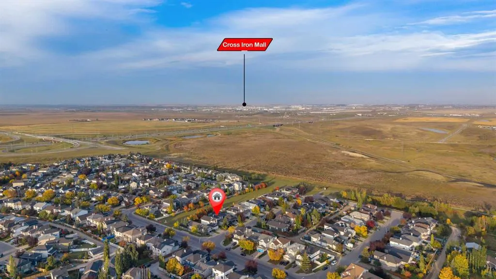
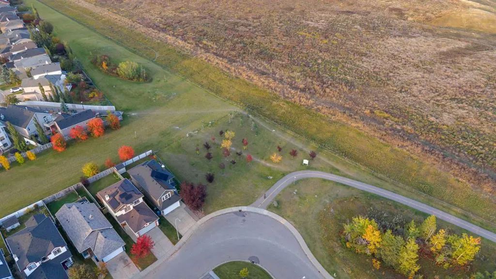
Welcome to this beautifully appointed 4 bedroom, 3 bath home. A double attached garage and large driveway offer plenty of parking, while a welcoming foyer opens to a staircase that sets the tone for the thoughtfully designed main floor. The u-shaped kitchen features granite countertops, stainless steel appliances, a breakfast bar, and a pantry for extra storage. The adjoining living room is warm and inviting, centered around a stone-front gas fireplace framed by beautiful windows, while the dining room boasts large windows and French doors that open onto the deck, perfect for indoor-outdoor entertaining. A powder room and laundry complete this level. Upstairs, the primary suite is a true retreat with a 3-piece ensuite, walk-in closet, and lovely large windows, joined by two additional bedrooms and a 4-piece main bathroom. The basement offers even more living space with a spacious rec room and an additional bedroom, ideal for guests or a growing family. Step outside to your private backyard oasis, complete with a large wood deck, garden boxes, mature trees, a shed, and colorful flower beds - a wonderful space to relax or entertain. Ideally located within walking distance to Nose Creek Park, Coventry Hills Playground, Coventry Hills School, and St. Clare School, with Nose Creek School, Coventry Hills Centre, and Vivo for Healthier Generations just a short trip away, plus easy access to Country Hills Blvd and Harvest Hills Blvd for effortless commuting. Updates include shingles (Class 4), siding, eavestroughs, garage door, triple pane windows on main & upper floors (transferrable 25 year warranty), kitchen cabinets, backsplash & granite counter tops, bathrooms, A/C, HWT, dishwasher, washer/dryer, front door, driveway expanded by 5'. The furnace & humidifier were just cleaned & inspected Sept. 2026. This home has PEX pipes NOT poly-b.
| Price History | |
|---|---|
| 9/24/2026 | Listed $624,900 |
General Features
| Heating | Forced Air,Natural Gas |
|---|---|
| Cooling | Central Air |
| Roof | Asphalt Shingle |
| Appliances | Central Air Conditioner,Dishwasher,Dryer,Electric Stove,Refrigerator,Washer,Window Coverings |
| Zoning | R-G |
| Number of Garage Spaces | 2 |
| Restrictions | Restrictive Covenant |
| Year Built | 2000 |
| Architectural Style | 2 Storey |
| Community Features | Park,Playground,Pond,Pool,Schools Nearby,Shopping Nearby,Sidewalks,Street Lights,Walking/Bike Paths |
| Levels | Two |
| Property Subtype | Detached |
| Transaction Type | For Sale |
| County | Calgary |
| Property Type | Residential |
| Subdivision Name | Coventry Hills |
| Parking Total | 4 |
| Construction Materials | Vinyl Siding,Wood Frame |
| District | CAL Zone N |
| Full Baths | 2 |
| Status | Active |
| City | Calgary |
| Basement Development | Finished |
| Virtual Tour URL Unbranded | https://youtube.com/shorts/OdNlUKDctVo?feature=share |
| Structure Type | House |
| Standard Status | Active |
| Condo Type | Not a Condo |
| Suite | No |
Interior Features
| Interior Features | Breakfast Bar,Closet Organizers,Granite Counters,Pantry,Storage,Walk-In Closet(s) |
|---|---|
| Basement | Full |
| Flooring | Carpet,Hardwood,Tile |
| Fireplace Features | Gas |
| Fireplaces Total | 1 |
| Basement Features | None |
| Half Baths | 1 |
| Bedrooms Above Grade | 3 |
| Rooms Above Grade | 7 |
| Ensuite | Yes |
| Total Bedrooms | 4 |
| Below Grade Finished Area | 596.85 |
| Below Grade Finished Area Unit Type | SquareFeet |
| Total Baths | 3 |
| Laundry Features | Laundry Room,Main Level |
| Main Level Finished Area | 704.45 |
| Main Level Finished Area Metres | 65.45 |
| Main Level Finished Area SF | 704.45 |
| Main Level Finished Area Srch Sq | 704.45 |
| Main Level Areas | SquareFeet |
Exterior Features
| Exterior Features | None |
|---|---|
| Lot Features | Rectangular Lot |
| Fencing | Fenced |
| Inclusions | Shed |
| Parking Features | Double Garage Attached |
| Frontage Length | 10.40M 34`1 |
| Foundation | Poured Concrete |
| Lot Size Acres | 0.09 |
| Garage Y/N | Yes |
| Lot Size Square Feet | 4025 |
| Frontage Ft | 34.12 |
| Patio And Porch Features | Deck |
Amenities
- Foreclosure
- Views
- Short Sale
- New Construction
- Adult 55+
- Lease To Own
- No Strata Fees
- Furnished
- Primary On Main
- Air Conditioning
- Seller Finance
- Green
- Fixer Upper
- Horse
- Golf
- Fireplace
- Deck
- Garage
- Basement
- Pool
Property vs Single Family Average in T3K 5B2
Price
Year Built
In The Neighbourhood
Just Listed
Calgary
$ 509,800
- Type
- Single Family
- Size
- 1,217 SqFt
- Rooms
- 3 Beds + 2.5 Baths
RE/MAX House of Real Estate
Just Listed
Calgary
$ 659,000
- Type
- Single Family
- Size
- 1,516 SqFt
- Rooms
- 5 Beds + 3.5 Baths
First Place Realty
Open House
Calgary
$ 449,900
- Type
- Single Family
- Size
- 1,316 SqFt
- Rooms
- 3 Beds + 1.5 Baths
Jessica Chan Real Estate & Management Inc.
Calgary
$ 449,000
- Type
- Single Family
- Size
- 1,291 SqFt
- Rooms
- 4 Beds + 2.5 Baths
YMK Real Estate & Management Inc.
Calgary
$ 369,900
- Type
- Single Family
- Size
- 1,174 SqFt
- Rooms
- 3 Beds + 1.5 Baths
RE/MAX Complete Realty
 Data is supplied by Pillar 9™ MLS® System. Pillar 9™ is the owner of the copyright in its MLS® System. Data is deemed reliable but is not guaranteed accurate by Pillar 9™. The trademarks MLS®, Multiple Listing Service® and the associated logos are owned by The Canadian Real Estate Association (CREA) and identify the quality of services provided by real estate professionals who are members of CREA. Used under license.
 Data is supplied by Pillar 9™ MLS® System. Pillar 9™ is the owner of the copyright in its MLS® System. Data is deemed reliable but is not guaranteed accurate by Pillar 9™. The trademarks MLS®, Multiple Listing Service® and the associated logos are owned by The Canadian Real Estate Association (CREA) and identify the quality of services provided by real estate professionals who are members of CREA. Used under license.