
Just Listed











Address
4615 14a Street Sw, Calgary, AB
Price
$ 1,999,900
Property Attributes
- ID#A2348046
- TypeSingle Family
- Listing Status Active
- CityCalgary
- AreaCAL Zone CC
- NeighbourhoodAltadore
- Postal CodeT2T 3Y4
- Style2 Storey
- Year Built1957
- Price$ 1,999,900
- Bedrooms4
- Full Bathrooms3
- Half Bathrooms1
- Sqr Footage2594
- Lot Size0.176676 Acres
Data Source:
Pillar 9 Technologies
Property Description
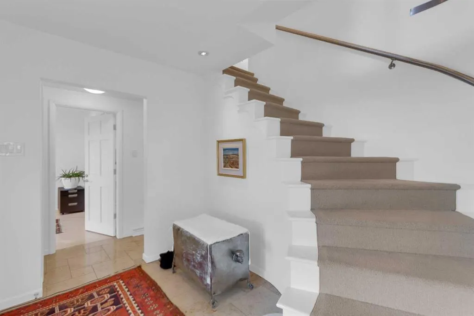
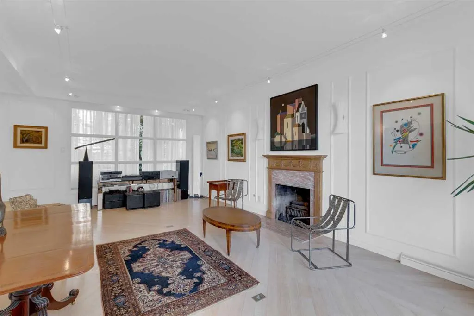
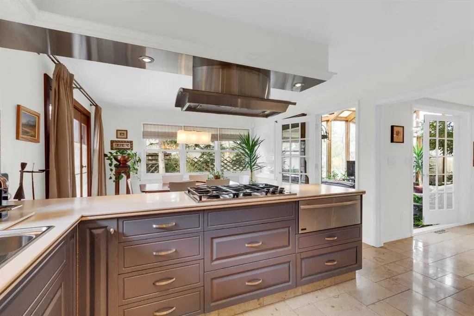
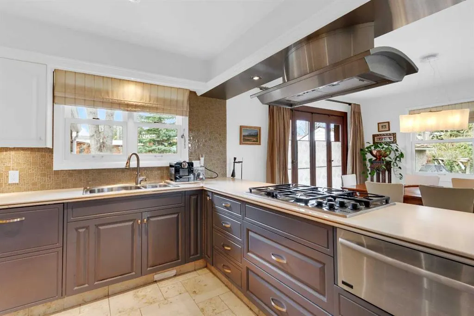
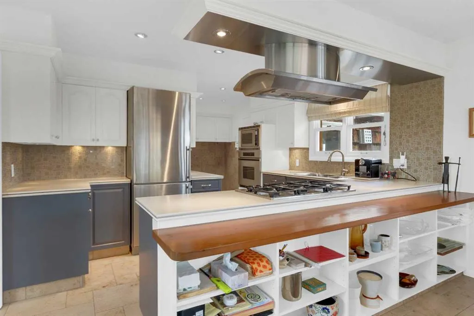
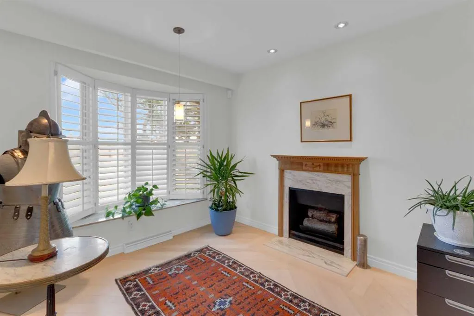
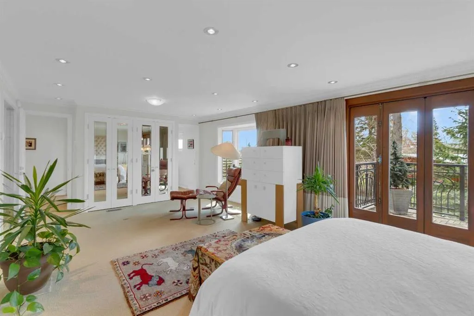
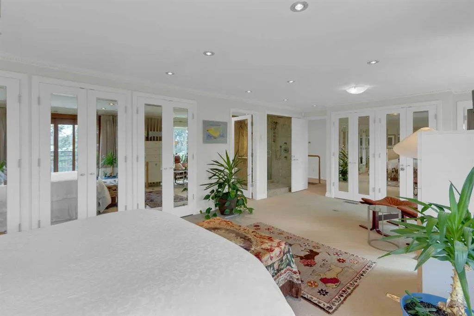
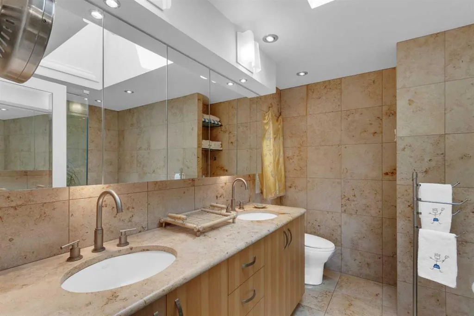
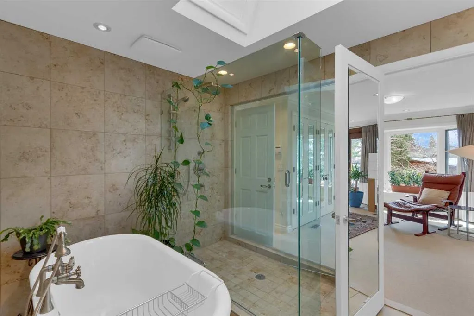
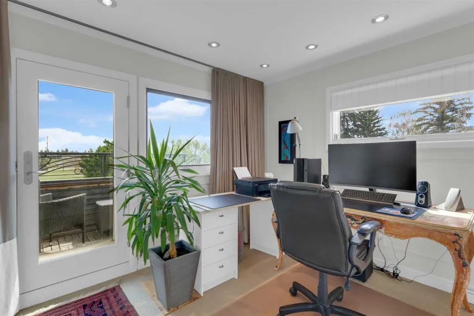
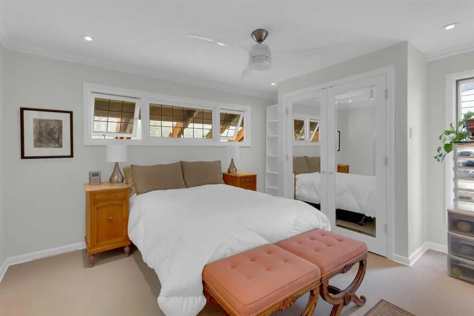
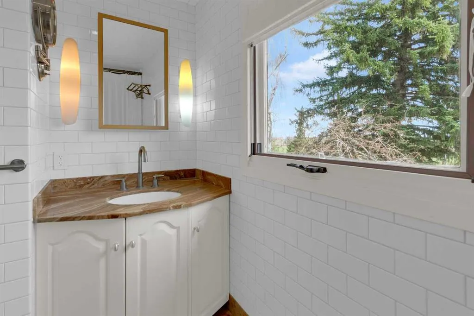
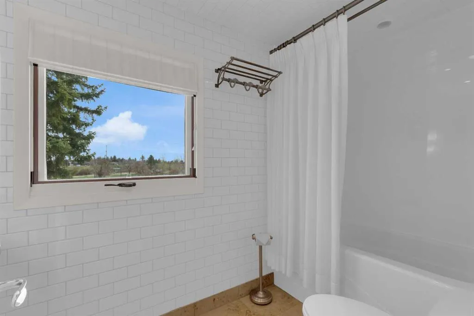
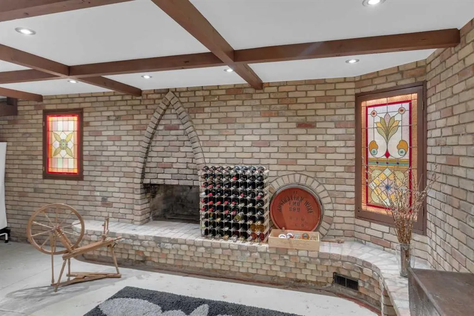
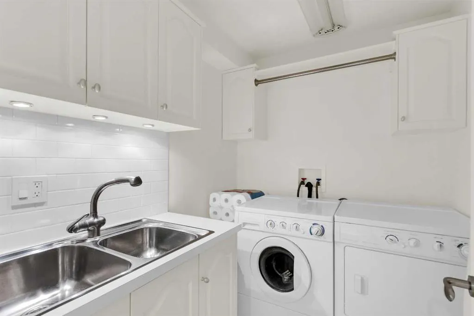
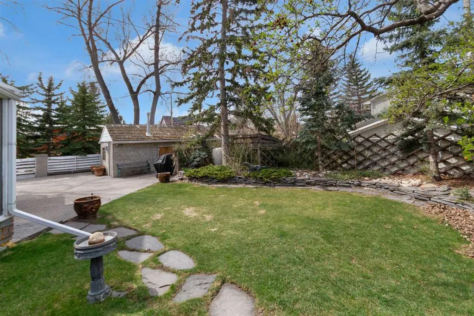
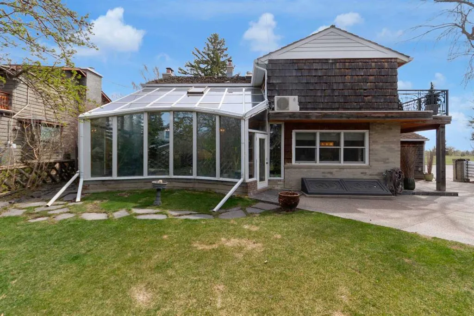
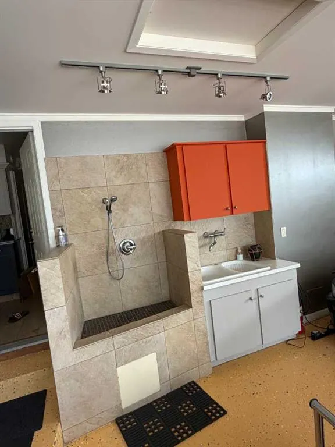
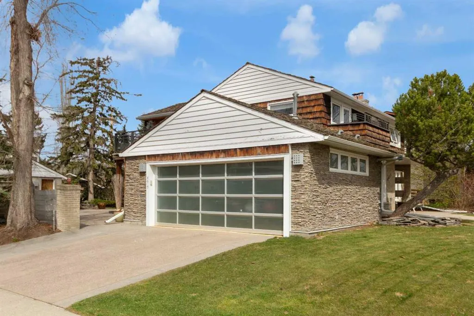
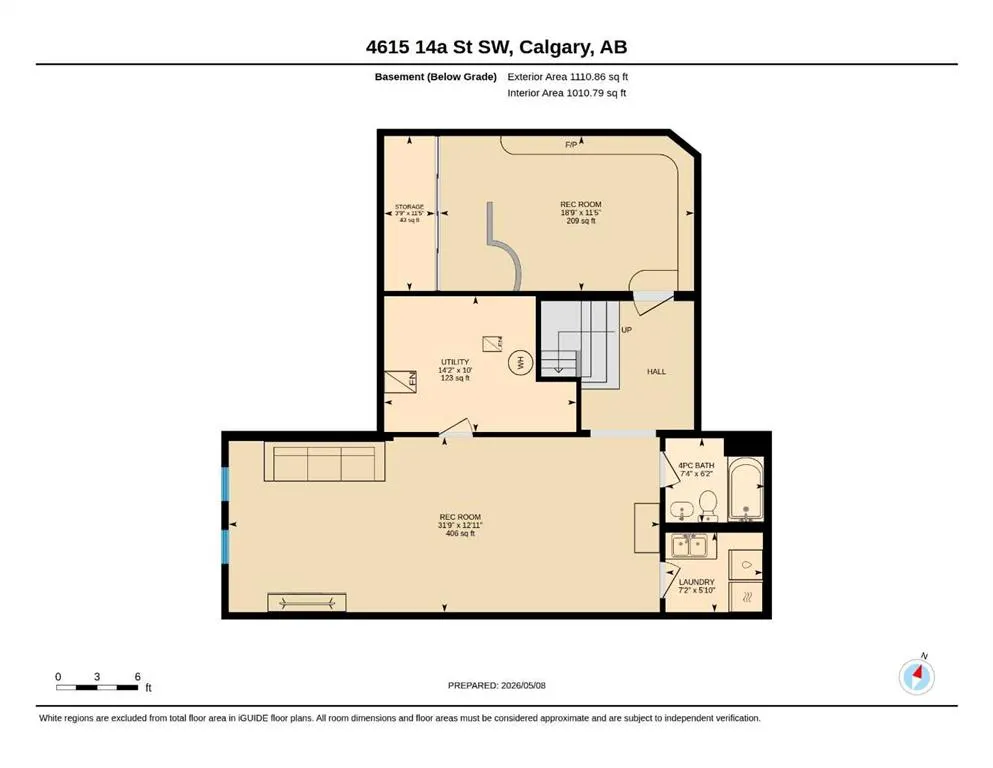
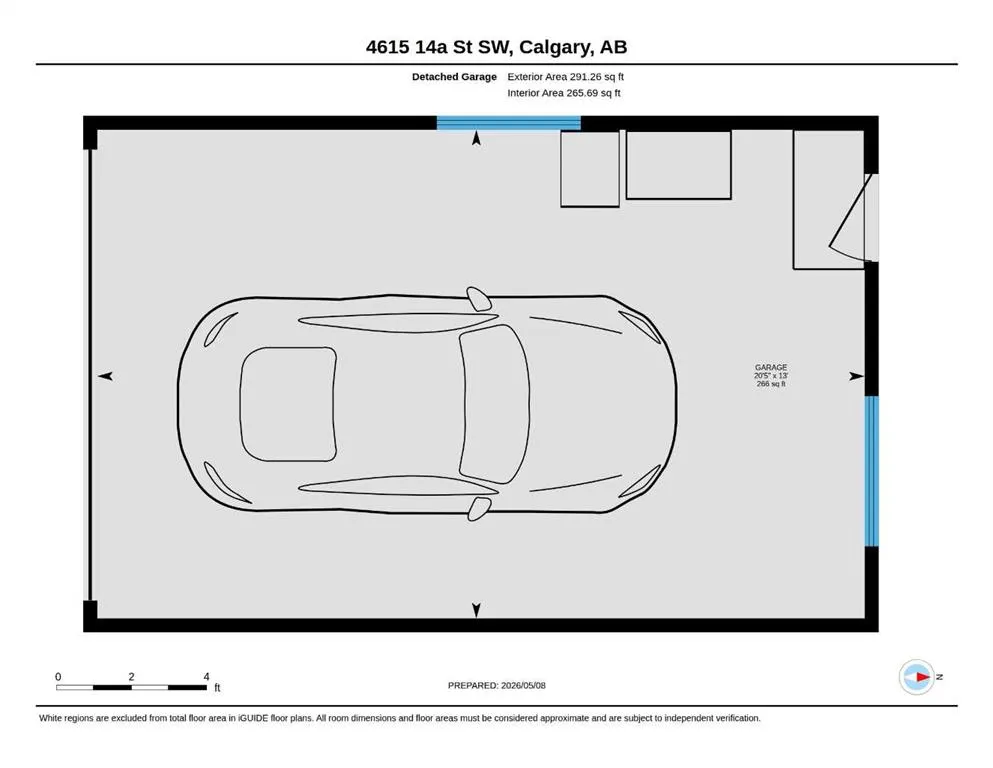
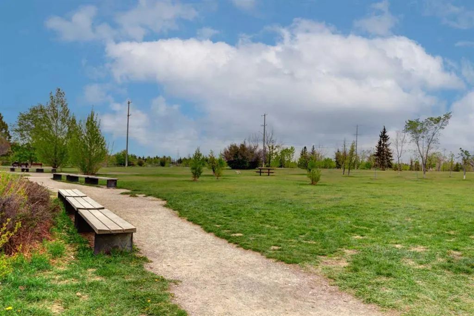
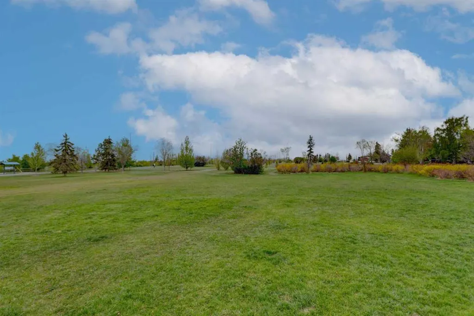
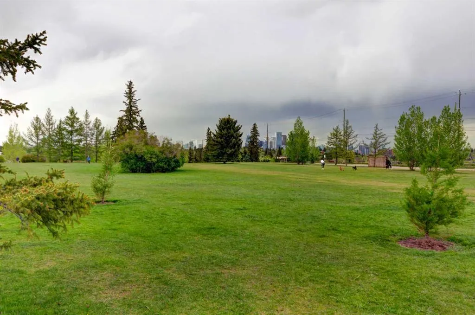
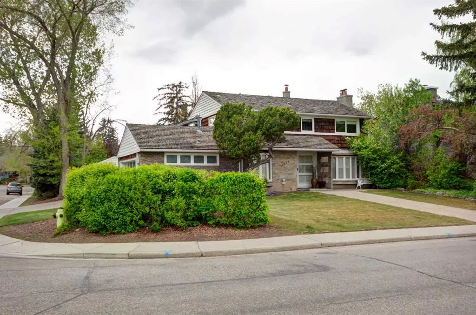
Exceptional Living Opportunity In Altadore Welcome to a truly rare find in the heart of Altadore. This property is situated on the only remaining large, non-redeveloped mid 14A Street corner lot, positioned directly across from the much loved off-leash River Park. This impressive and elegantly renovated two story home has been purposefully maintained to preserve much of the character and charm of the original structure, while also incorporating exquisite modern upgrades. The residence offers 2,594 square feet of living space, comprising three bedrooms and three and a half bathrooms. The main floor boasts a spacious formal living room with a fireplace, a formal dining room, a voluminous west facing solarium and a generous dining area adjacent to a well-appointed kitchen with direct access to a heated, double car garage. The garage is equipped with a raised dog shower and ample storage cabinets, offering both convenience and functionality. A large master bedroom with en suite bathroom and large south facing deck is adjacent to a parkfacing den/dressing room/fourth bedroom, or nursery with its own private deck. There are three additional bedrooms with a shared full bathroom on this floor. The finished basement adds a spacious recreational room, a dedicated wine room, and a full bathroom. For car enthusiasts, the attached double car garage is accessible off 46th Avenue, while an additional single car garage off the paved back lane can easily be rebuilt to a two or three car garage. Beyond the property lines, you are steps away from a local children's playground, neighborhood convenient stores and services, Sandy Beach, Elbow River, and the Glenmore Reservoir bike path system. This corner lot gem on the much coveted 14A Street is truly an opportunity you won't want to miss.
| Price History | |
|---|---|
| 9/25/2026 | Listed $1,999,900 |
General Features
| Heating | Forced Air,Hot Water |
|---|---|
| Cooling | Central Air |
| Roof | Wood |
| Appliances | Built-In Oven,Central Air Conditioner,Dishwasher,Dryer,Gas Cooktop,Range Hood,Window Coverings |
| Zoning | R-CG |
| Number of Garage Spaces | 3 |
| Restrictions | Restrictive Covenant-Building Design/Size |
| Year Built | 1957 |
| Architectural Style | 2 Storey |
| Community Features | Park,Playground |
| Levels | Two |
| Property Subtype | Detached |
| Transaction Type | For Sale |
| County | Calgary |
| Property Type | Residential |
| Subdivision Name | Altadore |
| Parking Total | 5 |
| Construction Materials | Wood Frame |
| District | CAL Zone CC |
| Full Baths | 3 |
| Status | Active |
| City | Calgary |
| Basement Development | Finished |
| Virtual Tour URL Unbranded | https://unbranded.youriguide.com/4615_14a_st_sw_calgary_ab/ |
| Structure Type | House |
| Virtual Tour URL Branded | https://youriguide.com/4615_14a_st_sw_calgary_ab/ |
| Standard Status | Active |
| Condo Type | Not a Condo |
| Suite | No |
Interior Features
| Interior Features | See Remarks |
|---|---|
| Basement | Full |
| Flooring | Carpet,Hardwood,Tile |
| Fireplace Features | Den,Gas Starter,Living Room,Wood Burning |
| Fireplaces Total | 3 |
| Basement Features | None |
| Half Baths | 1 |
| Bedrooms Above Grade | 4 |
| Rooms Above Grade | 10 |
| Ensuite | Yes |
| Total Bedrooms | 4 |
| Below Grade Finished Area | 1010.79 |
| Below Grade Finished Area Unit Type | SquareFeet |
| Total Baths | 4 |
| Laundry Features | In Basement |
| Five Piece Ensuite Bath | 1 |
| Main Level Finished Area | 1511.02 |
| Main Level Finished Area Metres | 140.38 |
| Main Level Finished Area SF | 1511.02 |
| Main Level Finished Area Srch Sq | 1511.02 |
| Main Level Areas | SquareFeet |
Exterior Features
| Exterior Features | Playground,Private Yard |
|---|---|
| Lot Features | Back Lane,Corner Lot,Rectangular Lot |
| Fencing | Fenced |
| Inclusions | N/A |
| Parking Features | Double Garage Attached,Single Garage Detached |
| Frontage Length | 21.39M 70`2 |
| Foundation | Poured Concrete |
| Lot Size Acres | 0.18 |
| Garage Y/N | Yes |
| Lot Size Square Feet | 7696 |
| Frontage Ft | 70.18 |
| Patio And Porch Features | Balcony(s) |
Amenities
- Foreclosure
- Views
- Short Sale
- New Construction
- Adult 55+
- Lease To Own
- No Strata Fees
- Furnished
- Primary On Main
- Air Conditioning
- Seller Finance
- Green
- Fixer Upper
- Horse
- Golf
- Fireplace
- Deck
- Garage
- Basement
- Pool
Property vs Single Family Average in T2T 3Y4
Price
Year Built
In The Neighbourhood
Just Listed
Calgary
$ 1,099,900
- Type
- Single Family
- Size
- 1,991 SqFt
- Rooms
- 4 Beds + 3.5 Baths
RE/MAX First
Just Listed
Calgary
$ 1,650,000
- Type
- Single Family
- Size
- 2,716 SqFt
- Rooms
- 4 Beds + 4.5 Baths
RE/MAX House of Real Estate
Just Listed
Calgary
$ 2,950,000
- Type
- Single Family
- Size
- 2,959 SqFt
- Rooms
- 4 Beds + 4 Baths
Royal LePage Blue Sky
Open House
Calgary
$ 1,190,000
- Type
- Single Family
- Size
- 2,076 SqFt
- Rooms
- 4 Beds + 3.5 Baths
Real Broker
Just Listed
Calgary
$ 1,985,000
- Type
- Single Family
- Size
- 2,527 SqFt
- Rooms
- 4 Beds + 3.5 Baths
RE/MAX First
Calgary
$ 1,499,999
- Type
- Single Family
- Size
- 2,646 SqFt
- Rooms
- 6 Beds + 4.5 Baths
RE/MAX House of Real Estate
Calgary
$ 539,900
- Type
- Single Family
- Size
- 1,424 SqFt
- Rooms
- 3 Beds + 2.5 Baths
RE/MAX Landan Real Estate
Open House
Calgary
$ 2,098,000
- Type
- Single Family
- Size
- 2,517 SqFt
- Rooms
- 4 Beds + 3.5 Baths
RE/MAX First
Calgary
$ 1,475,000
- Type
- Single Family
- Size
- 2,078 SqFt
- Rooms
- 4 Beds + 3.5 Baths
RE/MAX Complete Realty
 Data is supplied by Pillar 9™ MLS® System. Pillar 9™ is the owner of the copyright in its MLS® System. Data is deemed reliable but is not guaranteed accurate by Pillar 9™. The trademarks MLS®, Multiple Listing Service® and the associated logos are owned by The Canadian Real Estate Association (CREA) and identify the quality of services provided by real estate professionals who are members of CREA. Used under license.
 Data is supplied by Pillar 9™ MLS® System. Pillar 9™ is the owner of the copyright in its MLS® System. Data is deemed reliable but is not guaranteed accurate by Pillar 9™. The trademarks MLS®, Multiple Listing Service® and the associated logos are owned by The Canadian Real Estate Association (CREA) and identify the quality of services provided by real estate professionals who are members of CREA. Used under license.